Arched & Church Windows
Arched, Gothic and church-style aluminum windows with decorative stained glass, fabricated to the elevation for churches, villas and hospitality projects.
Built around the shape of the opening.
A shaped window is built around a frame bent or fabricated to the drawing, so the radius, the glazing pattern and the frame colour are set by the opening rather than chosen from a catalogue. The frames shown here are aluminum, powder coated in the project colour, with stained glass in the upper lights and clear or frosted glass below. The profile, the glass layout and the opening direction are confirmed from the elevation before production.
- Arch, semicircle, Gothic point, eyebrow and custom radius shapes
- Aluminum frame in any RAL colour, including two-tone and woodgrain
- Decorative stained glass, leaded glass, clear, frosted or laminated glazing
- Fixed and opening configurations, including side-hung and tilt sashes
- Radii and frame sizes confirmed from the drawing or a physical template
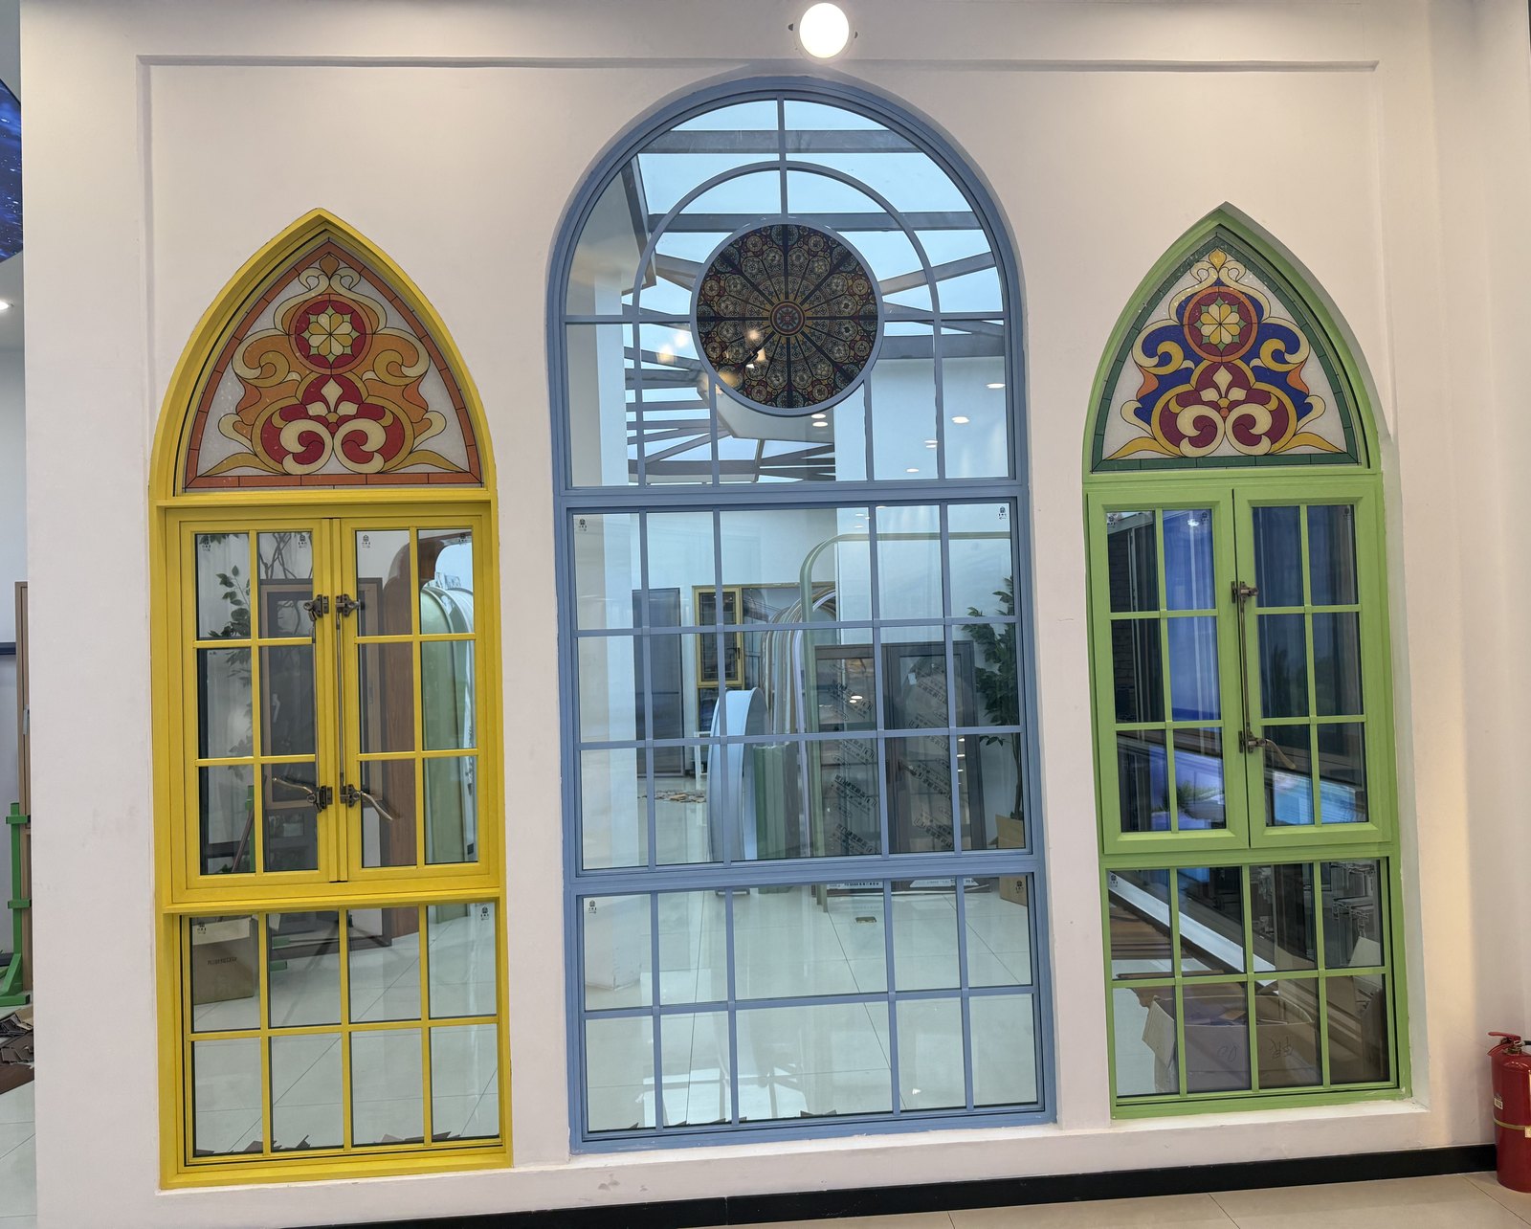
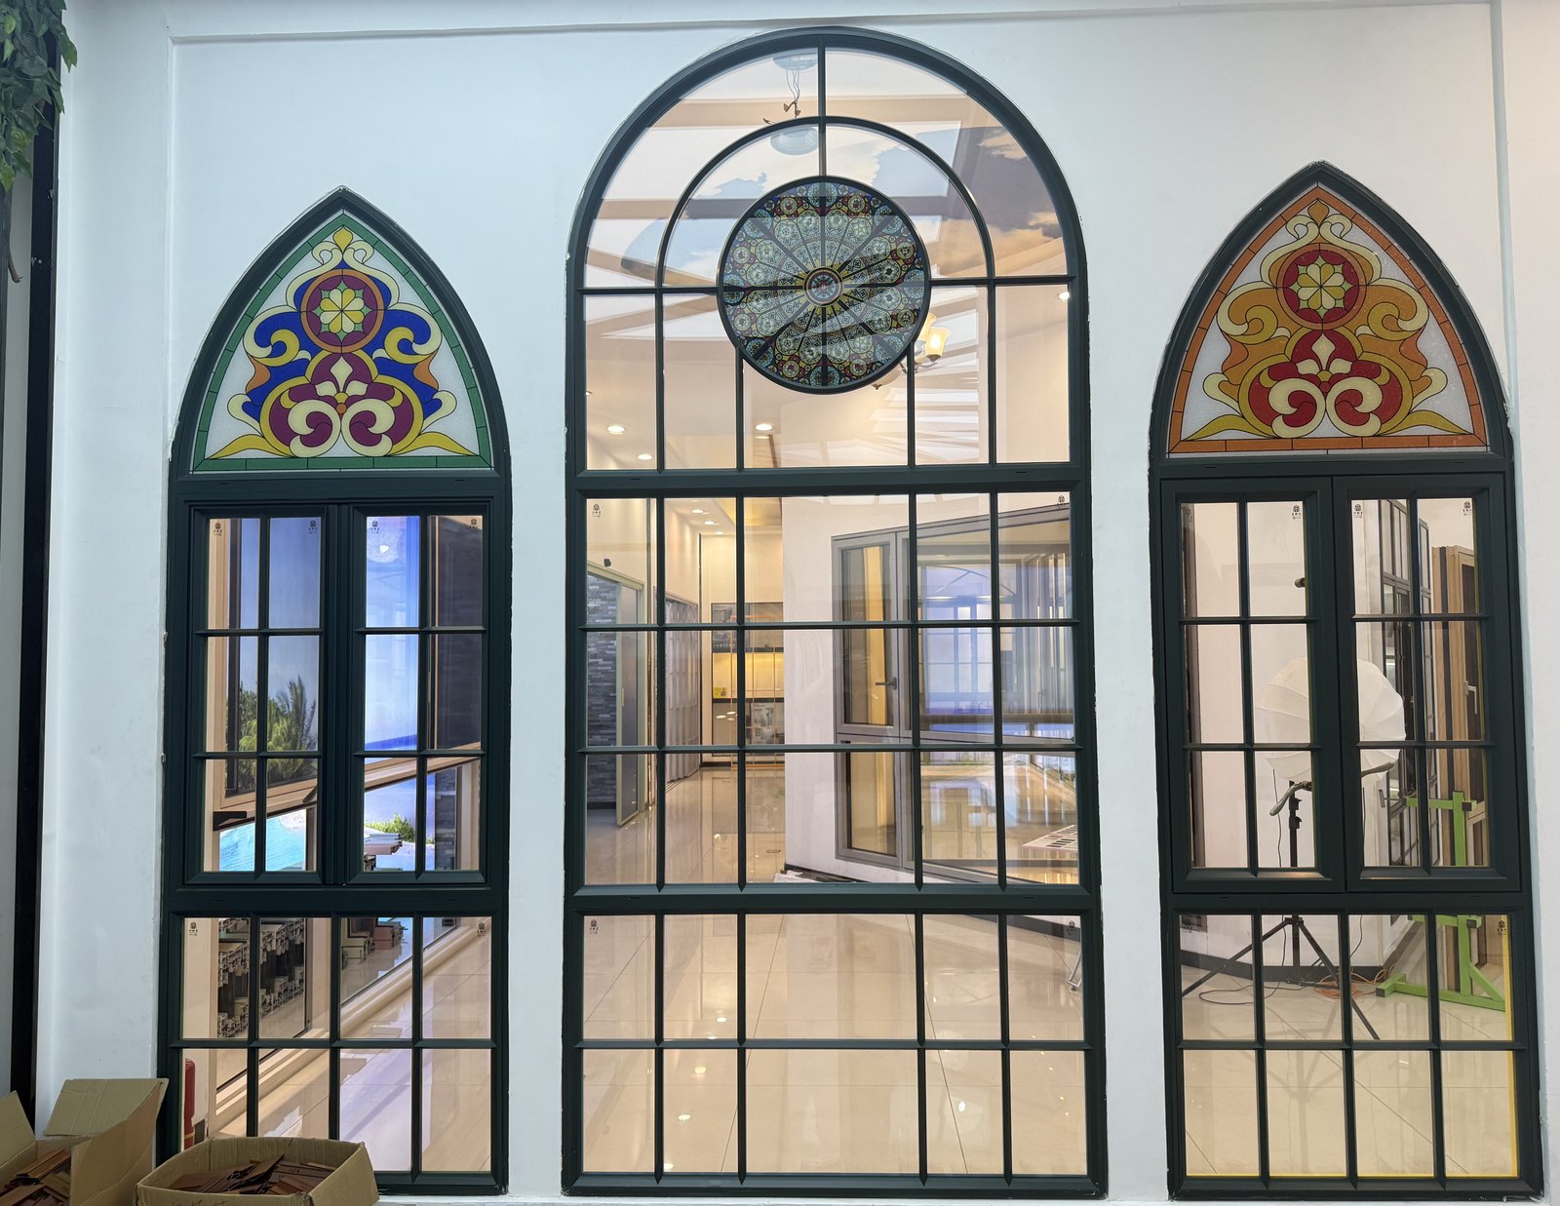
One frame, two colour directions.
The same window set produced in a dark heritage colour and in a painted multi-colour scheme. The frame colour, the stained glass pattern and the glazing below the arch are all specified per opening, which is why these windows are quoted from a drawing rather than from a price list.
- Frame colour: any RAL colour, including two-tone inside and out.
- Upper lights: stained or leaded glass in the approved pattern.
- Lower glazing: clear, frosted or laminated glass depending on privacy and safety requirements.
Typical specification.
Final specification is confirmed per project against the elevation, the opening size and the destination climate.
| Frame | Aluminum alloy, powder coated in the specified RAL colour |
|---|---|
| Shapes | Arch, semicircle, Gothic point, eyebrow and custom radius |
| Glazing | Decorative stained glass, leaded glass, clear, frosted or laminated |
| Opening | Fixed, side-hung, tilt or top-hung, confirmed per elevation |
| Size | Made to the opening dimension; radii confirmed from the drawing |
| Warranty | Confirmed per model, material and specification |
Where shaped windows are specified.
Churches and chapels
Shape, frame colour and glass layout are confirmed from the elevation before production.
Villas and private houses
Shape, frame colour and glass layout are confirmed from the elevation before production.
Hotels, clubs and restaurants
Shape, frame colour and glass layout are confirmed from the elevation before production.
Heritage and themed projects
Shape, frame colour and glass layout are confirmed from the elevation before production.
Feature windows in commercial buildings
Shape, frame colour and glass layout are confirmed from the elevation before production.
How ordering works.
- Minimum order: a single sample or trial order can be arranged. MOQ is confirmed per material family and model, because frame profiles and hardware differ between systems.
- Sample lead time: usually 3 to 7 working days after the finish and specification are approved.
- Production lead time: confirmed in the quotation, because it depends on quantity, finishes and hardware.
- Payment: a deposit before production, with the balance before shipment or against shipping documents. Final terms are stated on the quotation or proforma invoice.
Test reports and declarations.
Documentation for NAFS (AAMA/WDMA/CSA 101/I.S.2/A440) for North America, the CSA A440 series for Canada and CE marking under EN 14351-1 for the European Union is issued per product line and model. Copies of certificates, test reports and declarations of performance are provided with quotations on request, and the applicable scope is confirmed for each model and destination market.
Fire-rated doorsets are UL listed, and the UL mark is applied to the door leaf, the frame and the listed hardware. The listing standard, test report and fire rating are confirmed per model. Where a project requires impact approval, acoustic performance or another local mark, the required documents and approval route are confirmed before the order is placed.
Arched & Church Windows: common questions.
How is a curved frame produced?
The frame is bent or fabricated to the radius on the drawing. The elevation, the radius and the fixing detail are confirmed before production, and a template is used where the opening already exists.
Can the stained glass follow our own design?
Yes. The artwork or reference image is confirmed against a sample panel before production, so the colour, the lead lines and the pattern match what was approved.
What do you need in order to quote?
Send the elevation or a photograph of the opening, the width and height, the radius, the quantity, the frame colour and the glass direction. We confirm the frame and glass layout and issue a quotation with the shop drawing.
Can arched windows be supplied as opening sashes?
Yes, where the shape allows. Opening type, hinge side and any fixed lights are agreed from the elevation, because the shape limits which hardware can be used.
Other product families.

Aluminum Entry Doors
Aluminum alloy entrance doors with wood grain transfer finishes, custom colors and stable performance in humid and coastal climates.
View system
Steel Doors
Steel entrance doors with decorative panel designs and wood grain transfer finishes, built on a reinforced frame for security-focused residential and commercial entrances.
View system
Fire-Rated Doors
UL listed steel fire doors supplied as complete assemblies - leaf, frame and hardware all carry the UL mark, with ratings from 20 to 120 minutes.
View systemSend the elevation and the shape you need.
Share the product type, dimensions, quantity, destination and target timeline. We review the opening sizes, configuration, glass, hardware and delivery requirements before preparing a quotation.