A door can look finished on the outside and still perform badly through a Canadian winter. Cold-weather performance depends on how the leaf, frame, infill, glazing, seals, threshold, hardware and installation work together. A single “insulated door” label does not answer the questions that matter on site.
What Canadian cold weather actually tests
Low temperature is only one part of the load. An exterior door also has to tolerate wind-driven snow, pressure differences, repeated freeze-thaw cycles, road salt, ultraviolet exposure and condensation. In coastal and Atlantic markets, wind-driven rain can accompany cold weather; in prairie and northern markets, a larger indoor-outdoor temperature difference makes thermal bridging and air leakage more visible.
That is why a door that feels solid can still show these problems:
- Cold air entering around the frame or lock side
- Condensation on the inner face or around hardware
- Ice forming at the threshold or bottom seal
- Hardware becoming stiff or difficult to operate
- Frost patterns showing where insulation or sealing is incomplete
- Finish damage from salt, snow-clearing equipment or repeated wetting
A cold-weather entrance is one assembly
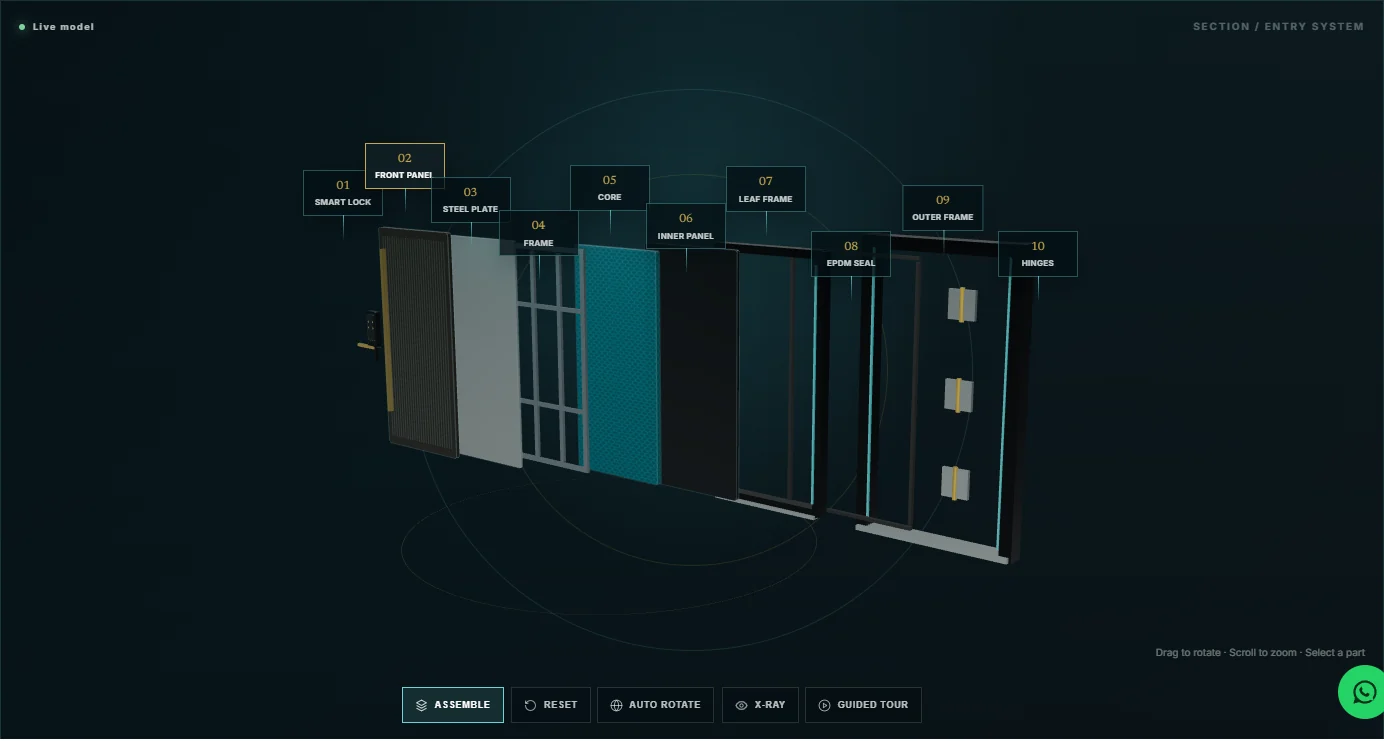
The door leaf cannot solve the opening by itself. The system includes the leaf construction, outer frame, thermal break, glass, threshold, weather seals, hinges, lock and the interface between the frame and the wall. A small thermal bridge at the frame or hardware can be more noticeable than the nominal construction of the central panel.
For Canadian projects, ask the supplier to describe the complete quoted assembly. Where performance is part of the specification, ask which test report or certification covers that exact model, size, glazing and hardware configuration.
Thermal break: useful, but not a complete performance claim
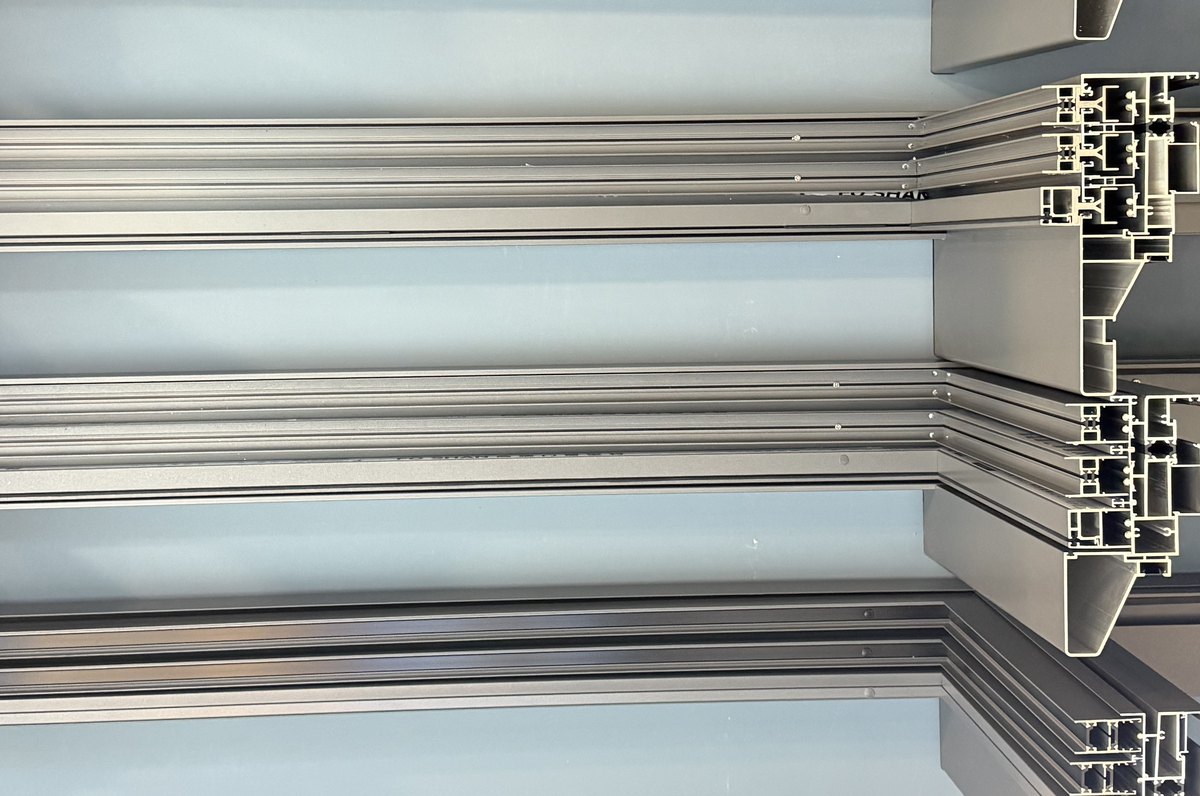
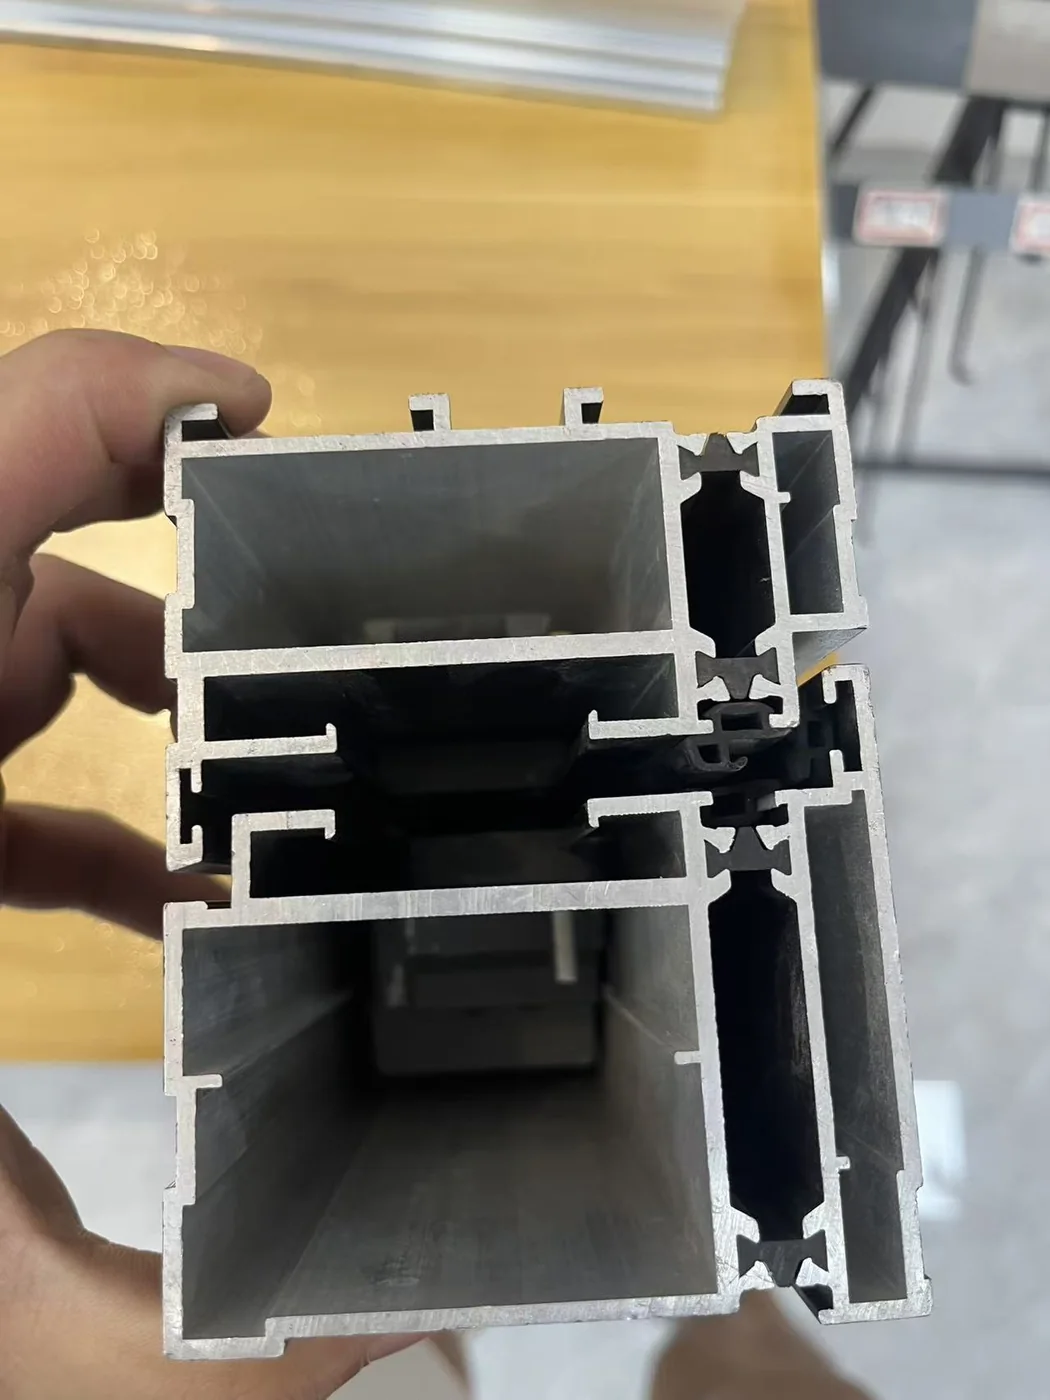
Aluminum conducts heat. A thermal-break system interrupts that path with an insulating bridge, commonly a polyamide strip, between the exterior and interior aluminum sections. This helps reduce heat movement through the frame, but the final performance still depends on the glass, infill, seals, frame depth and installation.
A profile can look similar in a catalogue and behave differently in service. Check the actual section geometry, the thermal strip, drainage chambers and how the gasket interfaces with the leaf.
Insulated infill: compare the actual core
The infill affects weight, flatness, thermal behavior, acoustics and cost. Two practical directions are PU foam and aluminum honeycomb.
PU foam
Rigid PU foam can provide a continuous thermal and acoustic fill inside the leaf. Its performance and weight depend on density, thickness and the complete assembly. Fire and smoke performance also depend on the grade; general “PU foam” wording is not enough for a regulated project.
Aluminum honeycomb
Aluminum honeycomb gives strong stiffness-to-weight and helps maintain a flat panel across a large leaf. It is often specified where structural flatness and a lightweight panel are important. Its thermal contribution is different from foam, so it should be assessed together with the frame and any additional insulation.

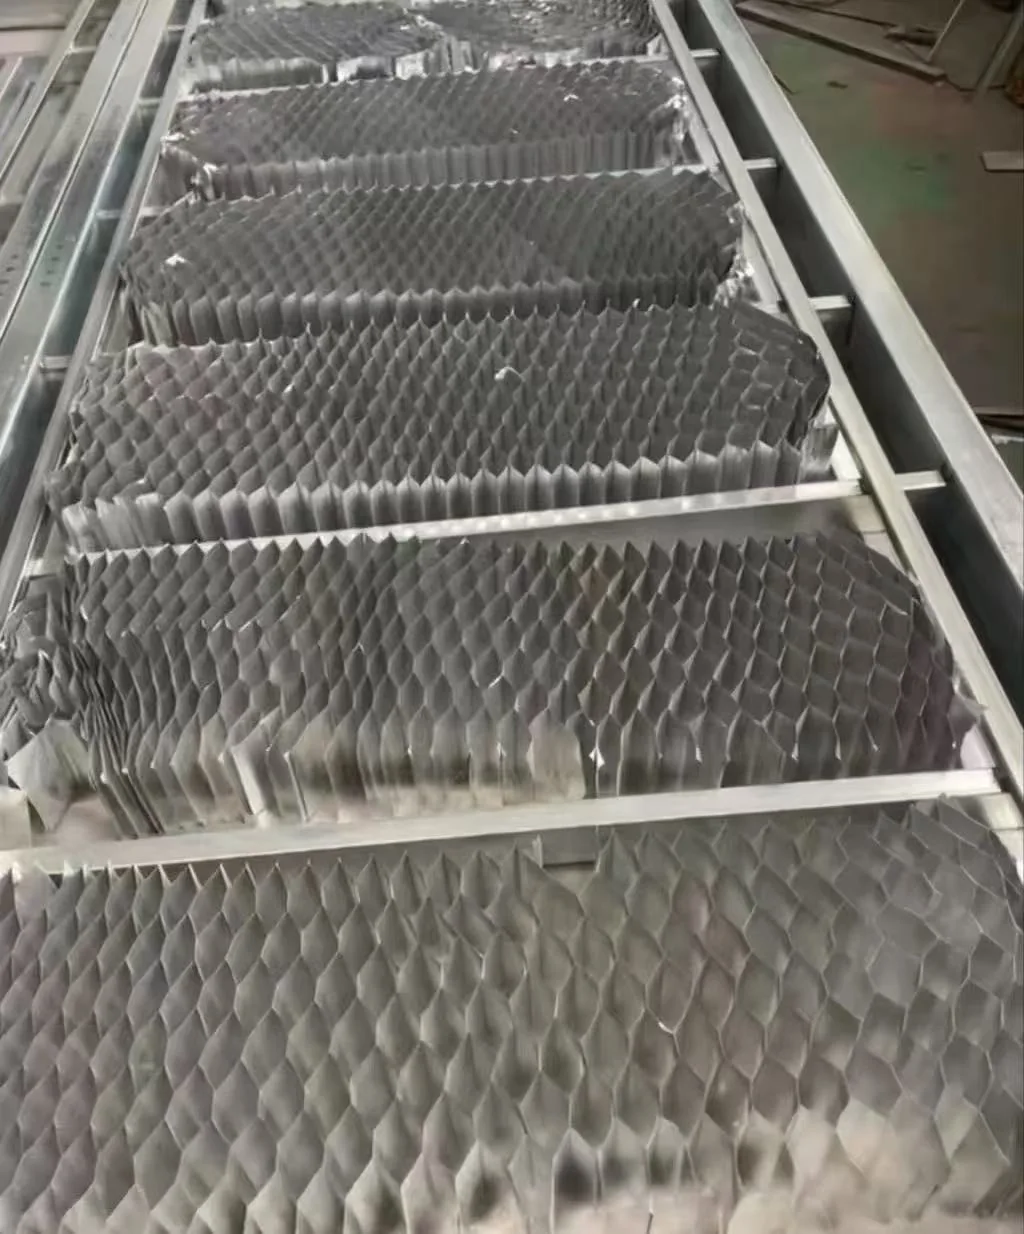
Ask for the core density, thickness, fire classification where required, and whether the infill fills the whole leaf or only selected zones. A heavier door is not automatically warmer, and a lighter door is not automatically weaker. The correct choice depends on leaf size, hardware and performance requirements.
Glass and glazing details
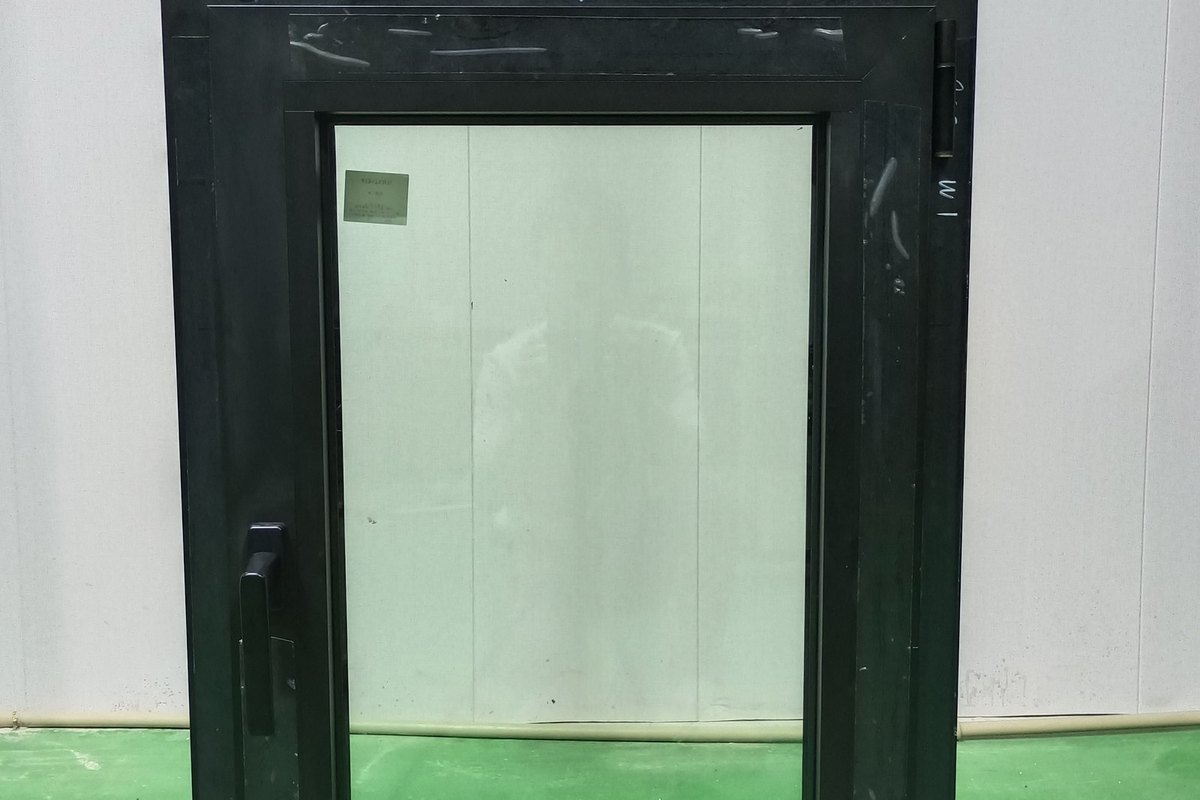
If the entrance includes glass, the glazing becomes part of the thermal and condensation path. Double or triple glazing, Low-E coatings, argon fill and warm-edge spacers can all be reviewed, but the right build-up depends on the project rather than on a universal recommendation.
Ask how the glass edge, glazing gasket and drainage are protected. A well-insulated centre pane can still create problems if the edge seal or frame interface is poorly detailed. Glass safety requirements for the location and door type should be confirmed by the local professional.
Seals, threshold and drainage
Air leakage can make a thermally broken door feel cold even when the panel itself is well insulated. Look for continuous EPDM gaskets, a compression seal at the lock side, a sweep at the bottom and a threshold detail that manages water without blocking the door.
- Perimeter seal: continuous and correctly compressed, without gaps at corners or hinges.
- Bottom seal: compatible with the threshold and able to clear snow or debris.
- Threshold: supports the leaf, drains water away and allows the required interior transition.
- Drainage: does not rely on sealant as the only defence against water.
In freeze-thaw conditions, trapped water matters. Water that cannot drain can refreeze, distort a seal or create an ice bridge at the threshold.
Hardware in cold conditions
Multi-point locking reduces movement along the lock side, but the lock body, cylinders, handles and hinges still have to suit the leaf weight and expected frequency of use. Confirm the operating temperature range, lubrication and finish with the hardware supplier, especially for coastal salt exposure.
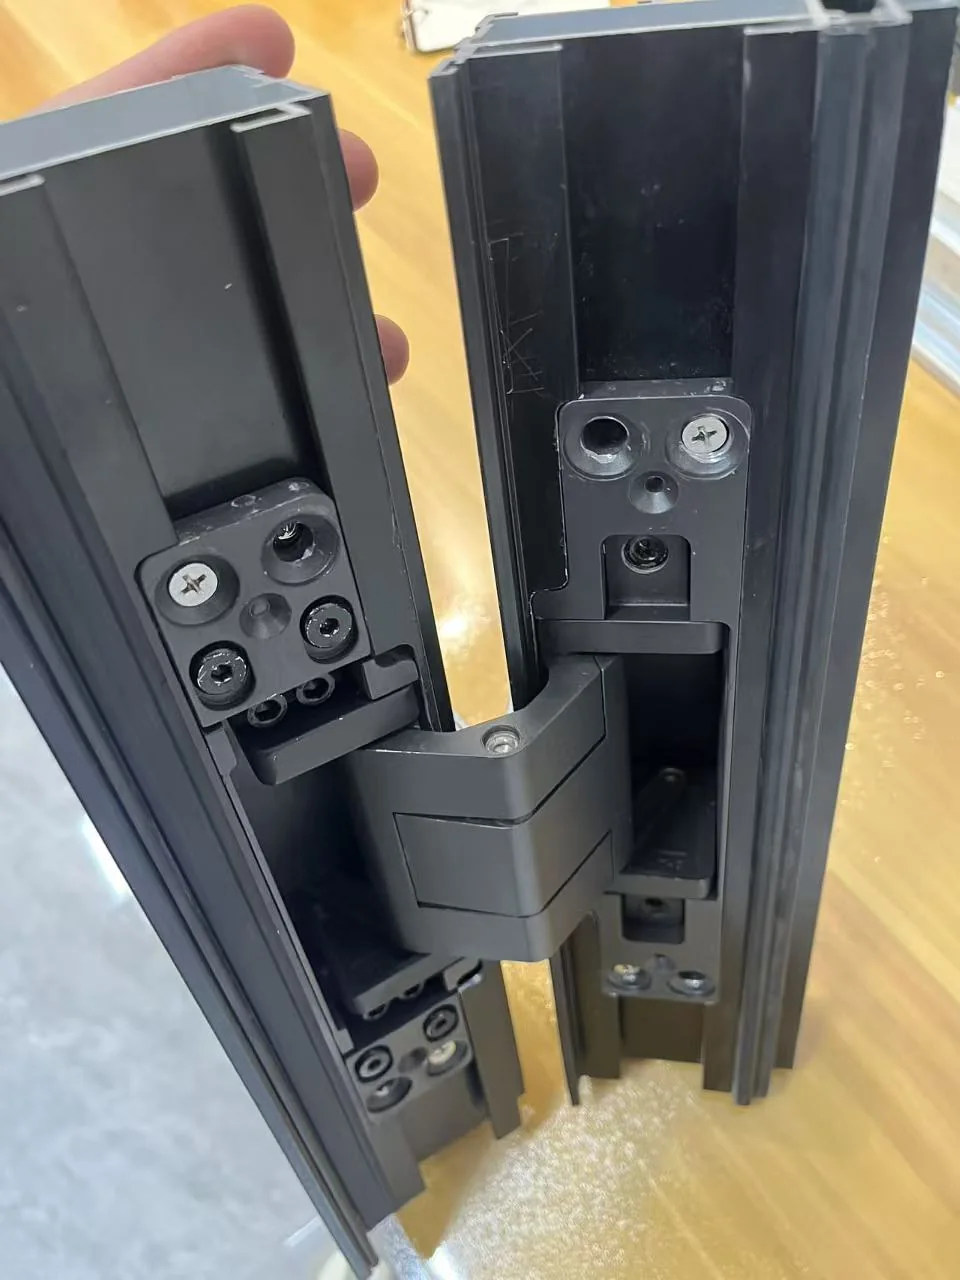
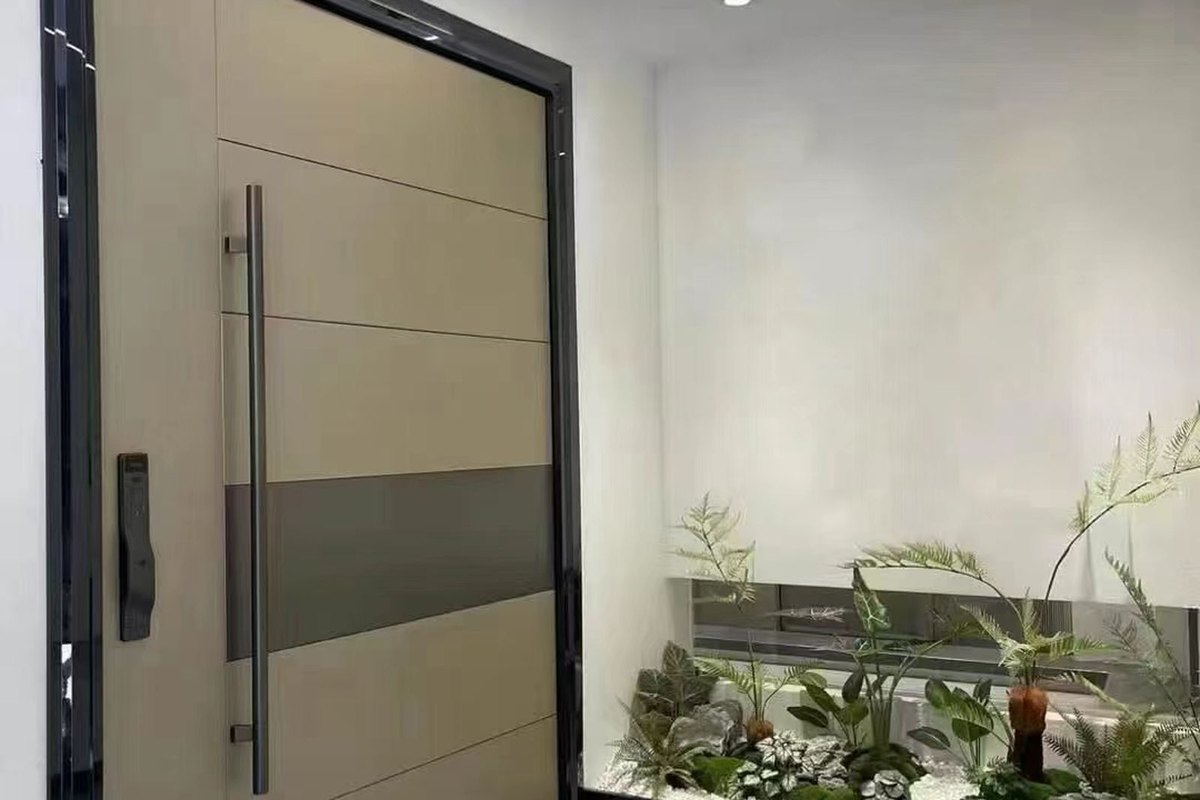
For a smart lock, confirm battery behavior, mechanical override, door thickness, mortise compatibility and handing. Emergency access should never depend only on an app or a battery-powered component.
Installation is part of the thermal envelope
A premium door installed with gaps, compressed seals or a poorly insulated frame will behave like a lower-grade product. The installation scope should cover the rough opening, shimming, insulation at the frame-to-wall junction, air sealing, flashing and drainage.
The installer and local professional should confirm the wall assembly and the transition to the exterior cladding. Sealant alone is not a substitute for a continuous air barrier and a properly drained opening.
Condensation is not always a door defect
Interior condensation can form when warm, humid indoor air reaches a cold surface. It may point to a thermal bridge, air leakage or a building humidity issue. Blaming the door without checking the complete wall and ventilation strategy can lead to repeated replacements with the same result.
Ask the project team to review indoor humidity, ventilation, frame installation and the coldest surface of the assembly. A door cannot compensate indefinitely for excessive interior moisture.
How much insulation is enough?
There is no single answer for Canada. The requirement depends on the building type, location, wall assembly, local code, design temperature and how the project defines performance. A supplier should be able to explain the quoted construction, provide available test information and identify what remains to be confirmed by the project’s professional team.
Do not accept a generic “suitable for Canada” statement without a model-level review. Ask for the exact product, size, glass, core, hardware and document scope.
Quote checklist for a Canadian cold-weather entrance
- Finish opening width and height, in inches or millimetres
- Wall thickness and wall construction
- Left or right handing, inward or outward opening, where permitted
- Door type: solid panel, glazed entrance or prehung set
- Thermal-break profile and required frame depth
- Core: PU foam, aluminum honeycomb or another approved construction
- Glass build-up and safety requirements, if glazed
- Lock, handle, hinge and access-control requirements
- Threshold, sweep, seal and installation accessories
- Required performance documents and certification
- Quantity, destination, delivery schedule and packaging
Use the structure explorer before specifying
Our interactive door structure explorer lets you inspect the frame, reinforcement, PU foam, aluminum honeycomb, seals, hinges and smart-lock location, then build a preliminary specification. It is a representative model, not an engineering drawing, so the final construction is confirmed against the approved product and destination requirements.
For Canadian dimensions, handing and prehung requirements, review the dedicated custom doors for Canada page. For product options, compare aluminum entry doors and steel security doors.
A practical conclusion
The best cold-weather door is not the one with the thickest leaf or the most insulation words in a brochure. It is the one whose complete assembly is understood, whose interfaces are designed and installed correctly, and whose documents match the exact model being supplied.
Start with the opening, the building condition and the required performance. Then select the frame, core, glass and hardware as one system.
Related product lines
Most buyers at this stage of a project review these product lines next:
- Aluminum Entry Doors — Wholesale aluminum entry doors with thermal break options.
- Steel Doors — Wholesale steel security doors with reinforced frames.
- Aluminum Windows